Leave a Message

By providing your contact information to Four22 Realty Group, your personal information will be processed in accordance with Four22 Realty Group's Privacy Policy. By checking the box(es) below, you consent to receive communications regarding your real estate inquiries and related marketing and promotional updates in the manner selected by you. For SMS text messages, message frequency varies. Message and data rates may apply. You may opt out of receiving further communications from Four22 Realty Group at any time. To opt out of receiving SMS text messages, reply STOP to unsubscribe.

Thank you for your message. We will be in touch with you shortly.

1507 Catalina DR
1507 Catalina DR
1507 Catalina DR
1507 Catalina DR
1507 Catalina DR
1507 Catalina DR
1507 Catalina DR
1507 Catalina DR
1507 Catalina DR
1507 Catalina DR
1507 Catalina DR
1507 Catalina DR
1507 Catalina DR
1507 Catalina DR
1507 Catalina DR
1507 Catalina DR
1507 Catalina DR
1507 Catalina DR
1507 Catalina DR
1507 Catalina DR
1507 Catalina DR
1507 Catalina DR
1507 Catalina DR
1507 Catalina DR
1507 Catalina DR
1507 Catalina DR
1507 Catalina DR
1507 Catalina DR
1507 Catalina DR
1507 Catalina DR
1507 Catalina DR
1507 Catalina DR
1507 Catalina DR
1507 Catalina DR
1507 Catalina DR
1507 Catalina DR
SEE ALL PHOTOS
1507 Catalina DR
1507 Catalina DR
1507 Catalina DR
1507 Catalina DR
1507 Catalina DR
1507 Catalina DR
1507 Catalina DR
1507 Catalina DR
1507 Catalina DR
1507 Catalina DR
1507 Catalina DR
1507 Catalina DR
1507 Catalina DR
1507 Catalina DR
1507 Catalina DR
1507 Catalina DR
1507 Catalina DR
1507 Catalina DR
1507 Catalina DR
1507 Catalina DR
1507 Catalina DR
1507 Catalina DR
1507 Catalina DR
1507 Catalina DR
1507 Catalina DR
1507 Catalina DR
1507 Catalina DR
1507 Catalina DR
1507 Catalina DR
1507 Catalina DR
1507 Catalina DR
1507 Catalina DR
1507 Catalina DR
1507 Catalina DR
1507 Catalina DR
1507 Catalina DR
Courtesy of Four22 Realty Group, Limited L, Sonya Kelly Listing Contact: (512) 589-7265 
For Sale

1507 Catalina DR

1507 Catalina DR, Leander, TX 78641

$309,900
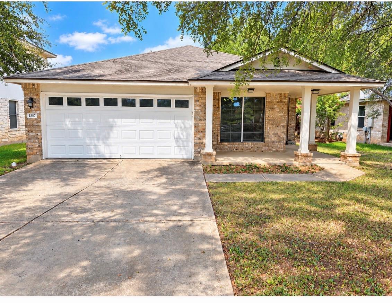
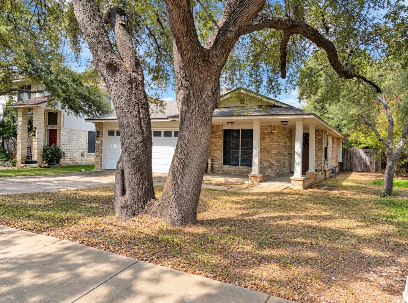
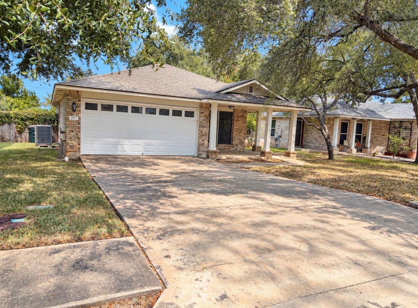
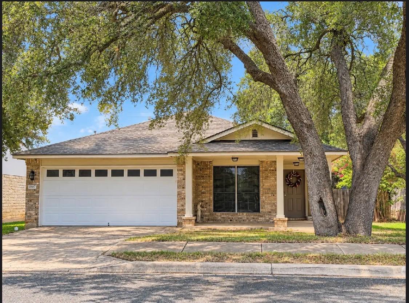
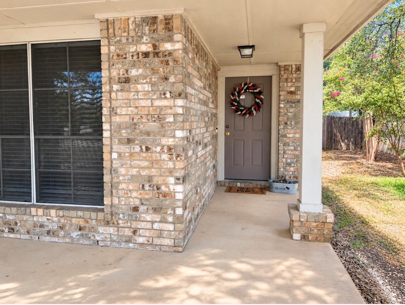
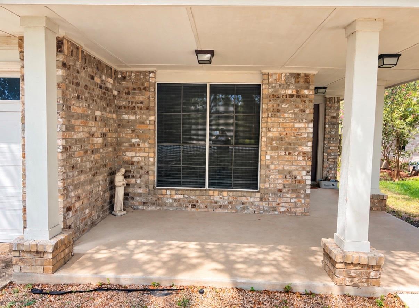
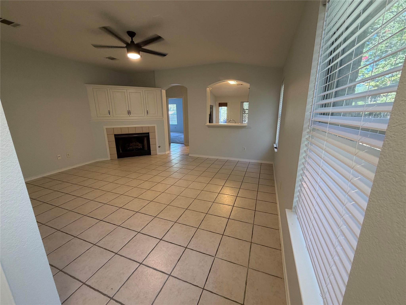
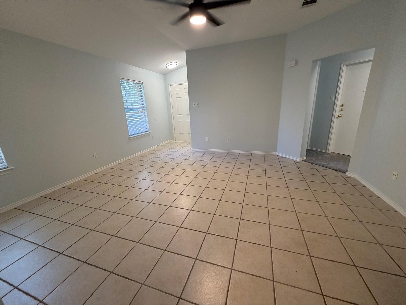
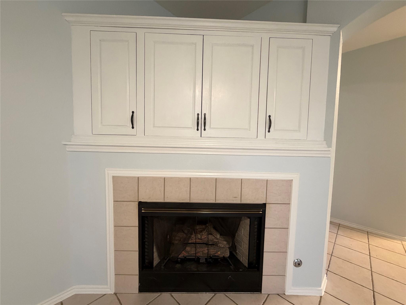
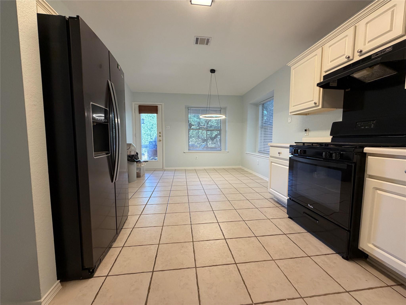
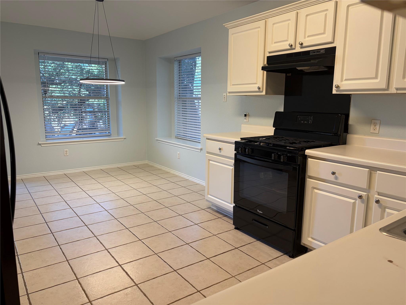
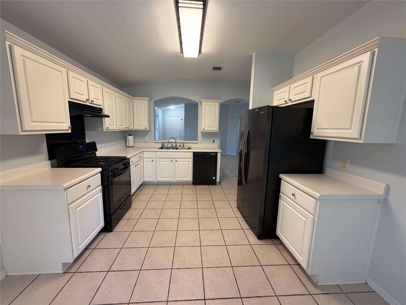
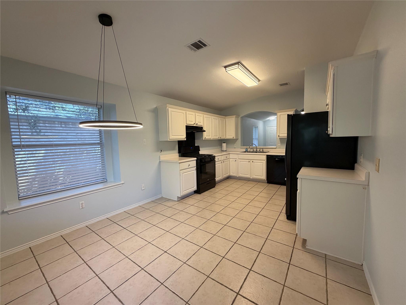
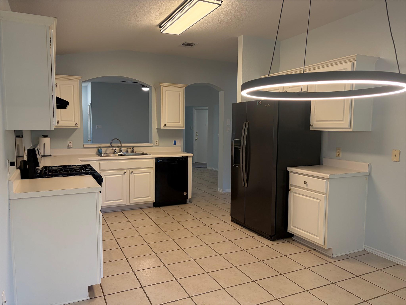
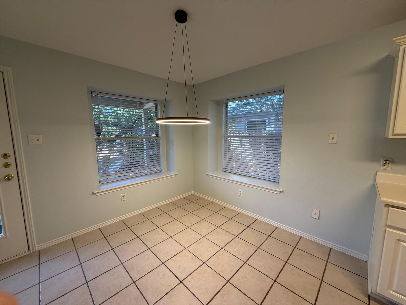
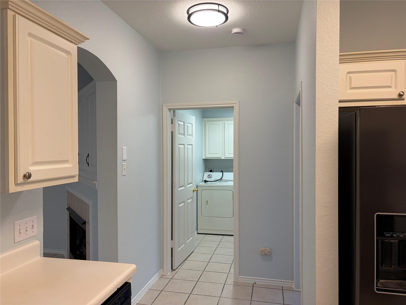
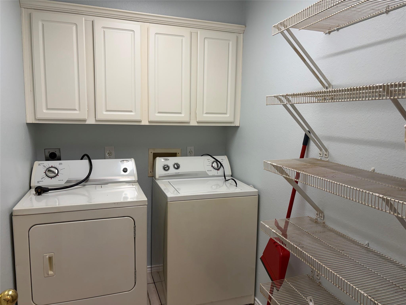
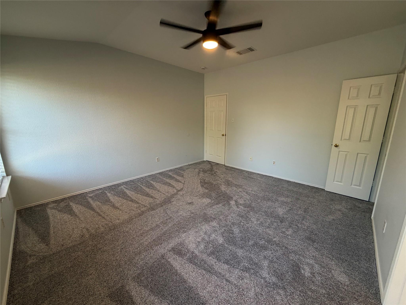






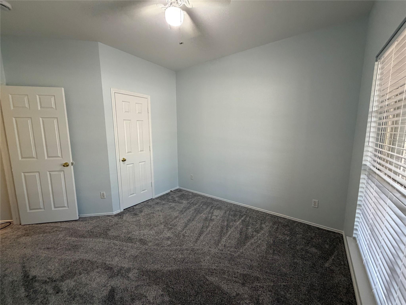
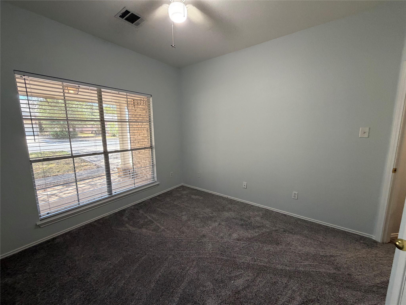
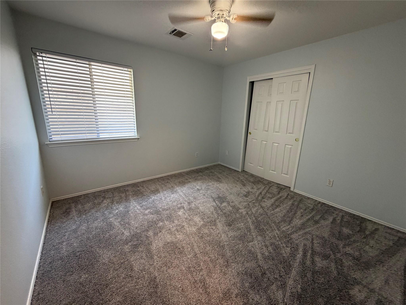


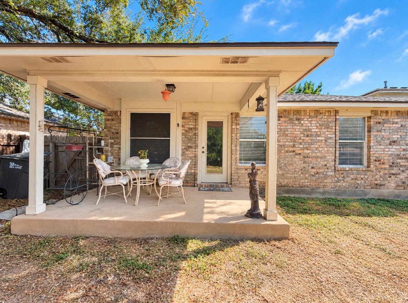
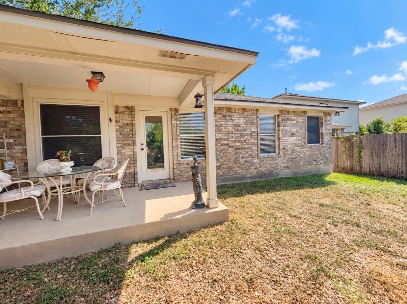
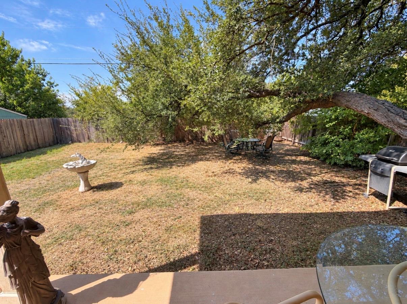
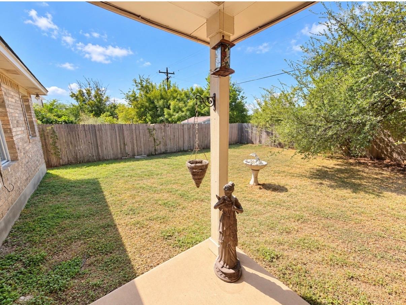
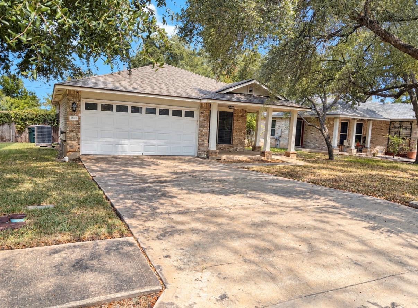
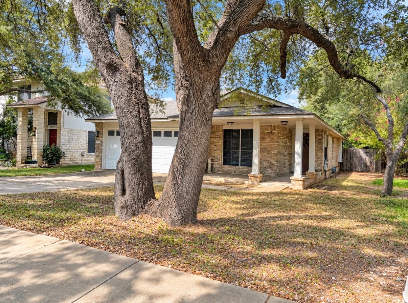
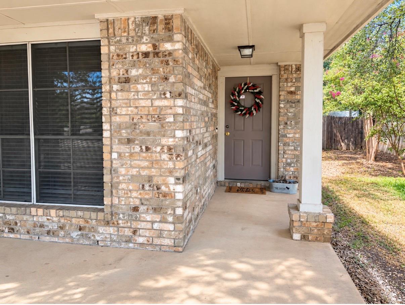
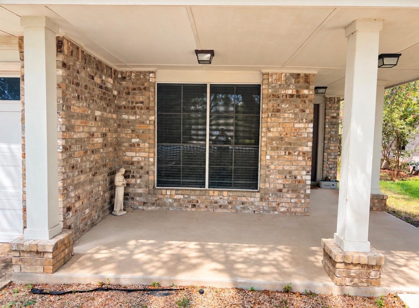
Move-In Ready Gem in Block House Creek! This turnkey single-story, 3-bed, 2-bath home offers high 9' ceilings and a gas fireplace in the main living room. Freshly updated with new interior paint, new carpet in the bedrooms, and new blinds throughout! The primary suite provides a quiet retreat with 9' ceilings and an ensuite bath featuring a separate shower and garden tub. Step out back to a covered patio and fully fenced yard that directly backs to the pathway at Jumano Park. Enjoy stellar community amenities including pools, parks, and trails--unbeatable location and value!

3
beds

2
baths

1,376 Sq.Ft. LIVING AREA

6,229.08 Sq.Ft. lot

Sonya D’Herde

Sonya D’Herde

Features & Amenities

Interior

  • total bedrooms3
  • Total bathrooms2
  • full bathrooms2
  • Flooring Carpet, Linoleum, Tile
  • Fireplace Family Room, Gas, Gas Log
  • APPLIANCES Dishwasher, Disposal, Gas Range, Free-Standing Range, RNGHD, Refrigerator, Washer/Dryer
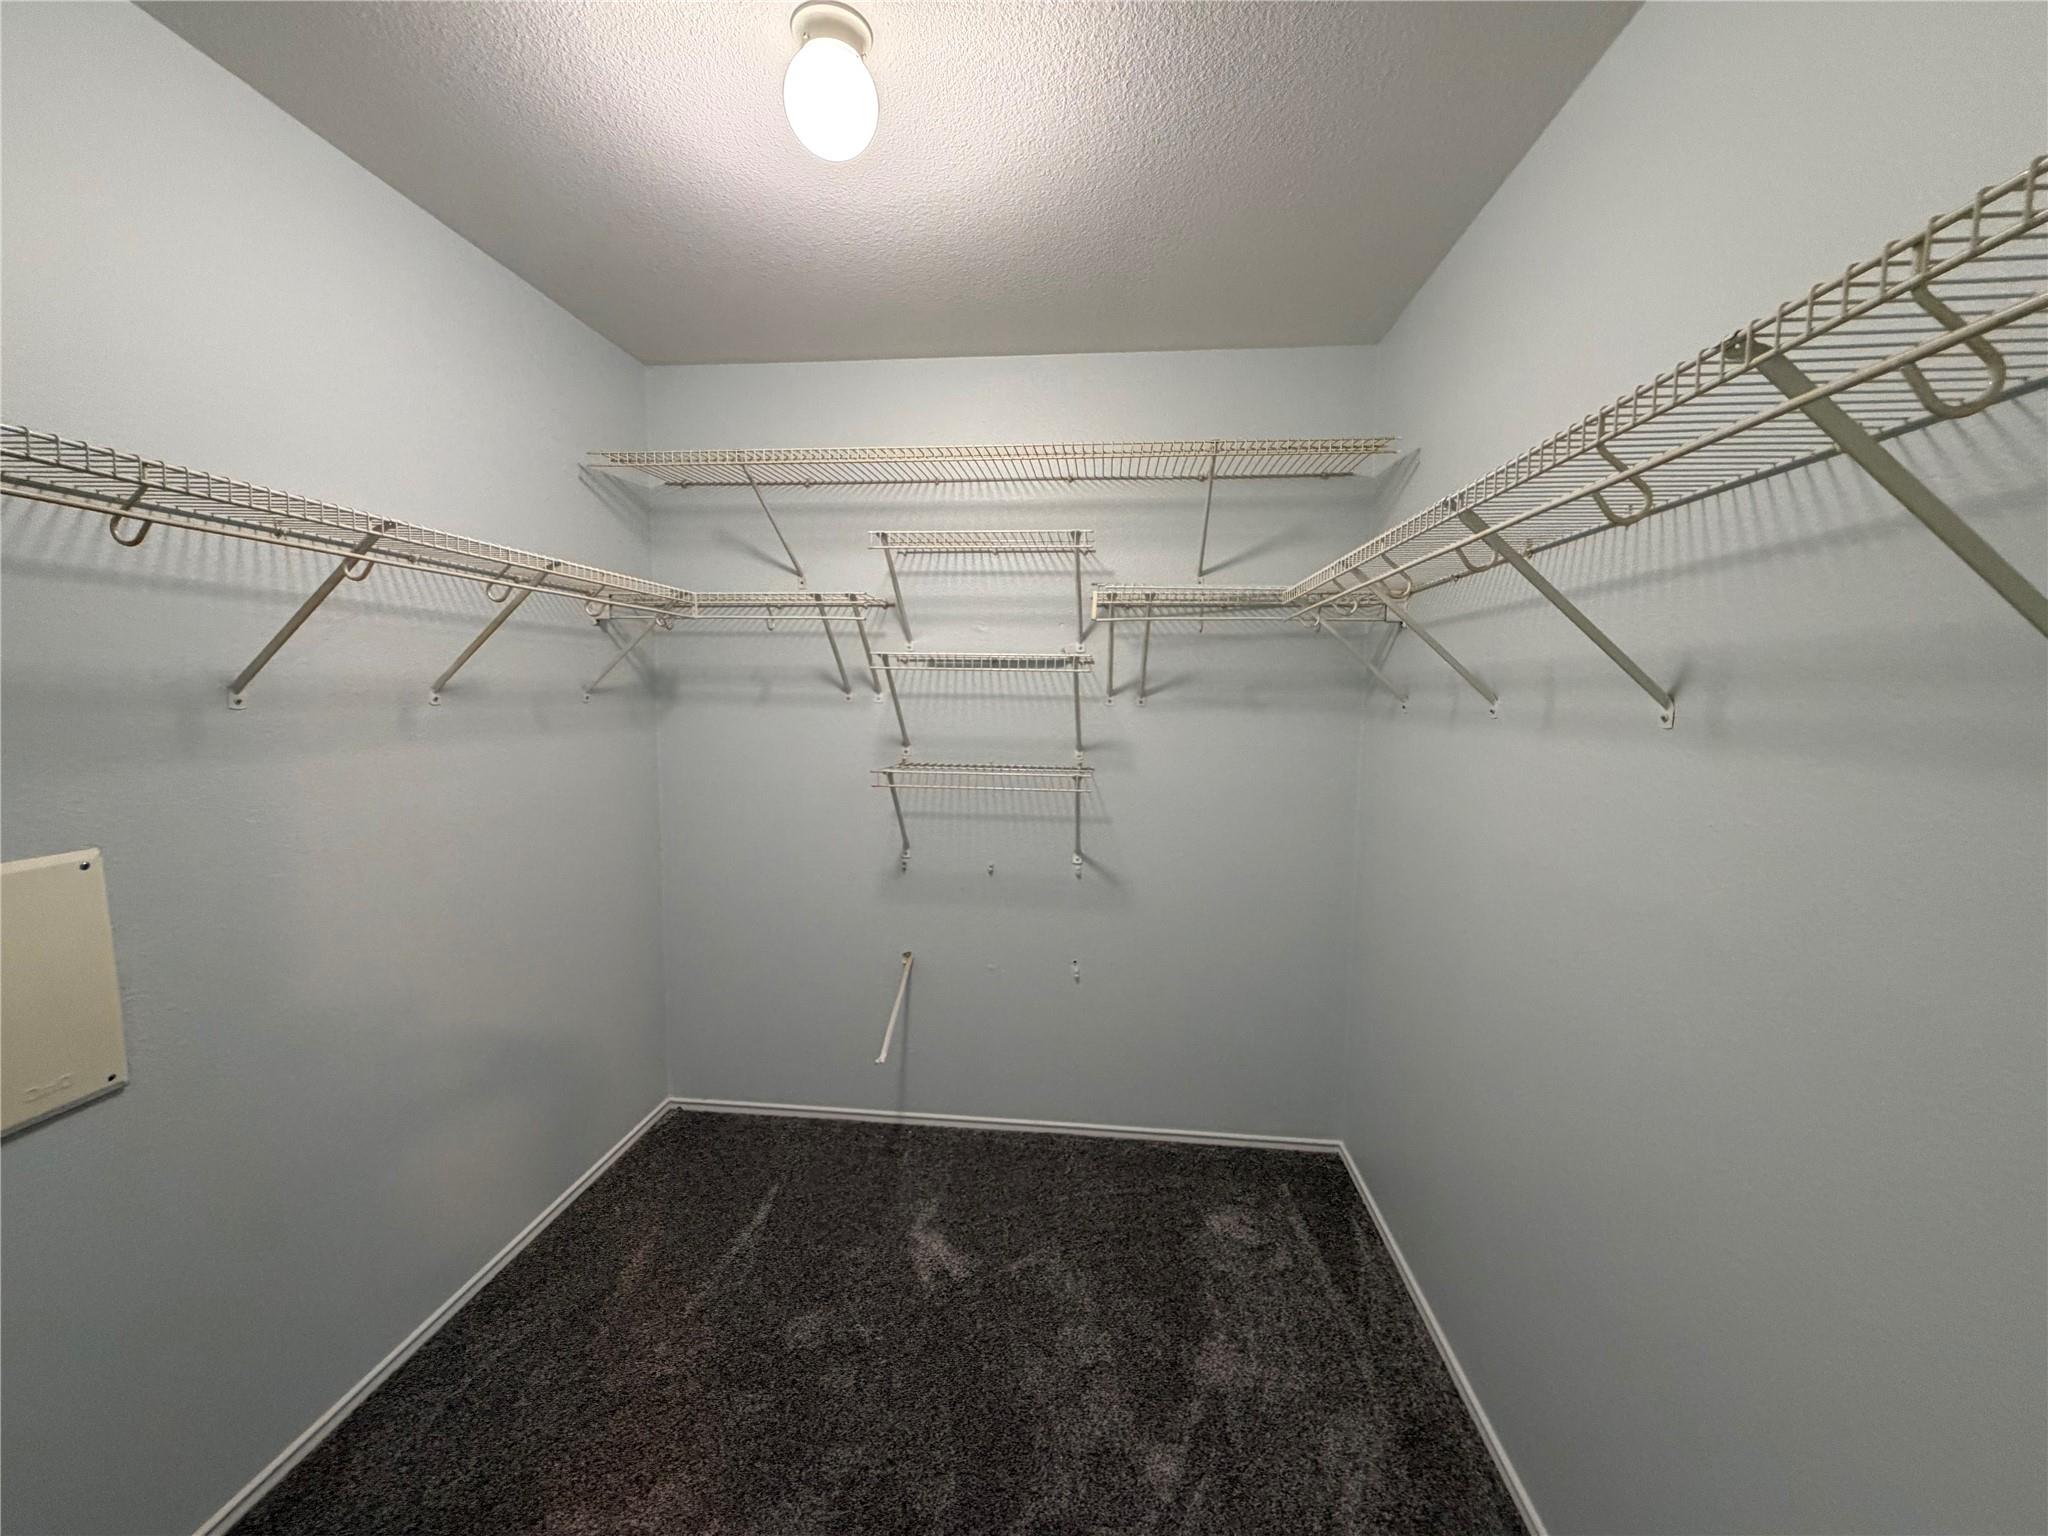
  • other interior Features Built-in Features, Ceiling Fan(s), High Ceilings, Vaulted Ceiling(s), Double Vanity, Eat-in Kitchen, Primary Bedroom on Main, Soaking Tub, Walk-In Closet(s)

Area & Lot

  • Status For Sale
  • Living Area1,376 Sq.Ft.
  • Lot Area6,229.08 Sq.Ft.
  • MLS® ID6358000
  • TypeResidential
  • YEAR BUILT2001
  • NeighborhoodLeander
  • Water FrontageNone
  • View DescriptionNone
  • Elementary SchoolBlock House
  • Middle SchoolKnox Wiley
  • High SchoolRouse
  • School DistrictLeander ISD

Exterior

  • STORIES1
  • Garage Space2.0
  • water SourceMunicipal Utility District (MUD)
  • utilitiesElectricity Available, Natural Gas Available, Phone Available
  • PoolNone
  • roofComposition
  • lot featuresBack to Park/Greenbelt, Back Yard, Trees-Medium (20 Ft - 40 Ft)
  • parkingAttached, Driveway, Garage
  • HEAT TYPECentral
  • AIR CONDITIONINGCeiling Fan(s), Central Air
  • sewerMunicipal Utility District (MUD)
  • SubstructureSlab
  • Disability FeaturesNone
  • other exterior FeaturesNo Exterior Steps, Private Yard

Financial

  • Sales Price$309,900
  • Real Estate Tax $6,661/yr
  • HOA $57/mo
View Virtual Tour
image

Schedule a Showing

We would love to show you our beautiful property. Please select your preferred date and time below. An agent will be in touch shortly to confirm your appointment.

Schedule a Showing

We would love to show you our beautiful property. Please select your preferred date and time below. An agent will be in touch shortly to confirm your appointment.

Thank you for your interest in 1507 Catalina DR, Leander, TX 78641. We are reviewing your request and will be in touch shortly!

Mortgage Calculator

Estimate your monthly mortgage payment, including the principal and interest, property taxes, and HOA. Adjust the values to generate a more accurate rate.

All estimates are provided for informational purposes only. Actual amounts may vary.
$0,000 Your Payment 20 15 65
$0,000 Your Payment

Elevate Your Real Estate

Whether you’re drawn to the bustling energy of downtown Austin, the serene hills of Westlake, or the quirky charm of South Congress, we know every corner of this city like the back of our hand.

Follow Us on Instagram